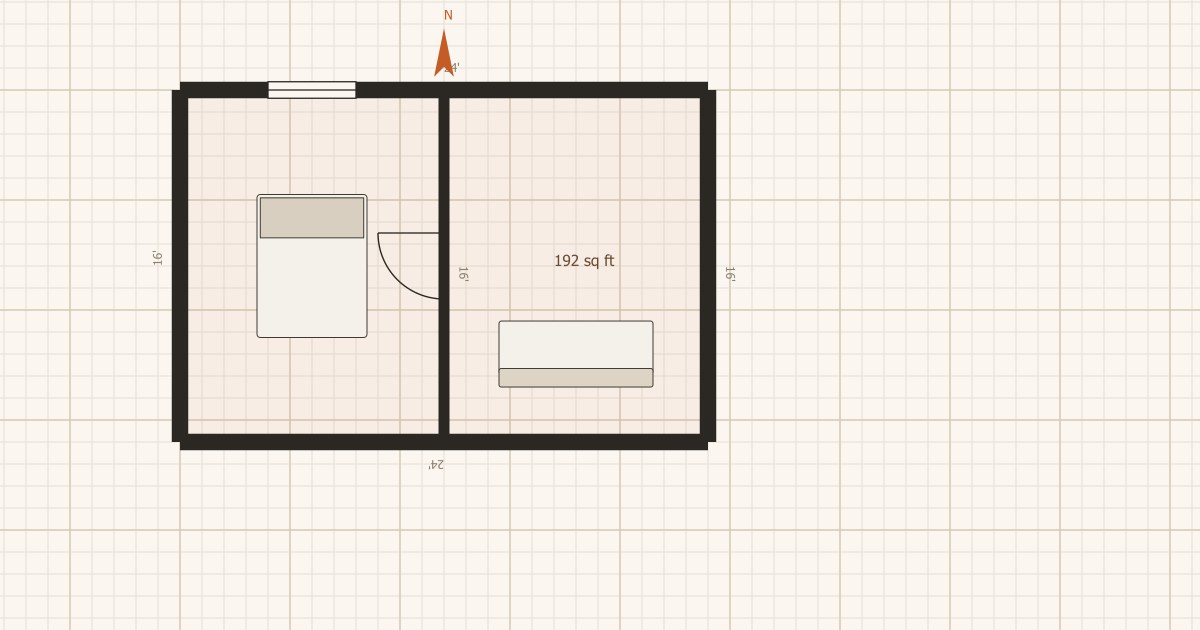
A floor plan maker that is actually free to start
Most online floor planners hide export behind an account wall. This one does not. No login to draw. Draw a 2BHK, a shop or a 30×40 outline in the browser, on any screen size, and take a PNG with you. The tool is built for Indian homeowners who need a clean naksha for a builder WhatsApp, a Vastu discussion, or a GetMyVastu report — not a CAD licence.
How to draw a house plan here
- Open the full-screen maker. Open getmyvastu.com/floor-plan-maker and tap Start drawing. The board fills the screen so walls stay large enough to tap on a phone. A 13-step guide waits for each tap the first time; Help later is a four-step recap. File holds PNG, PDF and the 30×40 sample. Reset restores default zoom. Plot-size chips on this page open a matching outline.
- Draw the walls. Choose Plot and type width and depth, or pick a typical size. Room offers Living, Bedroom, Kitchen, Bath and more — then tap the board to place that rectangle. Wall is freehand: tap to start a chain, tap again to extend. Snap and 45° constraints keep walls straight. Tap Close room to finish a loop, or Finish wall (Esc on a computer). Use Thin, Normal, Thick or Bold for wall thickness.
- Add doors, windows and rooms. Click a wall to place a door or window. Closed wall loops show live room area in sq ft or m². Drop labels and furniture from the residential or commercial palette.
- Mark North and export. Place the North marker so the plan is oriented. Export a PNG at 1x, 2x or 4x with no sign-up. PDF needs a free OTP; the drawing is not cleared.
- Check Vastu of this plan. The button saves the plan as an image and takes you to the GetMyVastu report upload with that image prefilled, after you sign in and activate a plan.
Open the full-screen floor plan maker
Indian plot sizes you can sketch in minutes
Search demand in India clusters on plot rectangles, not on “architecture software”. Sketch the outline first, then divide rooms. These are the sizes people look up most often:
| Plot | Area | Typical layout |
|---|
| 20×30 ft | 600 sq ft | Compact 1–2 BHK |
| 25×40 ft | 1,000 sq ft | 2 BHK |
| 30×40 ft | 1,200 sq ft | 2 BHK, the most searched Indian plot |
| 30×50 ft | 1,500 sq ft | 2–3 BHK |
| 40×60 ft | 2,400 sq ft | 3 BHK / duplex |
From sketch to Vastu report
A drawing is not a Vastu analysis. Mark North, export the plan, then use Check Vastu of this plan to send the same image into the GetMyVastu report. The free 16-zone Vastu chart needs a sign-in and the Free plan; paid reports from ₹99 add 8/32-zone maps, area charts and remedies. Read the Vastu Shastra guide for how directional zones are defined. If you already have a CAD export, you can skip the maker and upload that image instead.
Glossary
Floor plan
A top-down drawing of walls, doors, windows and rooms as if the roof were lifted off. Also called a house plan, layout, naksha or blueprint in Indian search.
North marker
An arrow on the plan showing true North. Vastu zone maps are useless without it — the same rooms rotate into different zones if North is wrong.
Underlay
A faded scan or PDF page placed under your drawing so you can trace walls instead of measuring from scratch.
Wall chain
Tap-to-extend drawing: each tap adds a wall from the last point. Close room finishes a loop. Finish wall or Esc stops the chain so the next tap starts a new wall.
Frequently asked questions
Is this floor plan maker really free?
Yes. Drawing, undo, furniture, JSON save/load, image/PDF tracing underlays and PNG export are free with no account. PDF export needs a free GetMyVastu account via mobile OTP. There is no subscription for the maker itself.
Do I need to sign up to draw a house plan?
No. Open Start drawing and the canvas is ready. Sign-up is only asked when you download a PDF or when you send the plan into the Vastu report flow.
Can I use this on a phone?
Yes. The maker is a full-screen page. Tools sit in a bottom bar, File and Objects open as sheets (File includes Reset view), Close room / Finish wall replace Esc, and two-finger pinch or − / + zooms without drawing a wall. Tap targets are at least 44px.
How do I draw walls to scale?
The grid is 1 foot. Snap locks points to half-foot increments and nearby wall ends. Switch units to metres if you prefer. Live dimension labels show each wall length as you draw.
Does it calculate room area?
Yes. Closed wall loops are detected automatically and labelled with area in sq ft or m². That is the number most Indian plot discussions use (a 30×40 plot is 1,200 sq ft).
Can I import an existing plan to trace?
Yes. Import a PNG, JPEG, WebP or the first page of a PDF as a faded underlay, then draw walls on top. Calibrate the underlay width in feet so the tracing matches the real plot.
How do I save my work?
The plan autosaves in this browser. Use Save JSON for a file you can reload later or on another device. PNG and PDF are snapshots, not editable files — keep the JSON if you want to edit again.
What is the difference between PNG and PDF export?
PNG is an image of the plan, free, at 1x, 2x or 4x. PDF is a one-page print layout with a GetMyVastu title block. PDF asks for a free OTP so the file is tied to an account; your drawing stays on the page either way.
Can I check Vastu of the plan I just drew?
Yes. Check Vastu of this plan exports the drawing and carries it into the GetMyVastu upload step. After you sign in and activate the Free or a paid plan, the image is waiting — you do not re-upload by hand.
Is this a Vastu-compliant house plan generator?
It is a drawing tool with a North marker, not an automatic Vastu layout engine. It will not place the kitchen in the South-East for you. Draw the plan, mark North, then run a GetMyVastu report to see which rooms fall in which zones.
Can I draw a 30x40 or 20x30 house plan?
Yes. Tap Plot and enter width × depth, or use the chips on this page. Then tap Room to drop Living, Bedroom, Kitchen, Bath and other typical sizes, or type a custom room. A 30×40 outline reads 1,200 sq ft. Use that drawing as the start of a Vastu check, not as a construction drawing.
Does this replace an architect's CAD file?
No. It is a fast sketch tool for homeowners, brokers and Vastu discussions. For municipal approval or construction, use a licensed architect's drawing. You can still trace that CAD export here to get a clean PNG for a Vastu report.
Is my floor plan uploaded to a server while I draw?
No. The canvas, autosave and PNG/PDF generation run in your browser. A file leaves the device only if you choose Check Vastu (the PNG is stored so the upload page can prefill) or if you download a file yourself.
Related